Plan Your Electrical Service So Expansion Is Not a Rip-Out
The cheapest time to make room for the next expansion is while the first one is still being wired.
October 16, 2026 · 4 min read
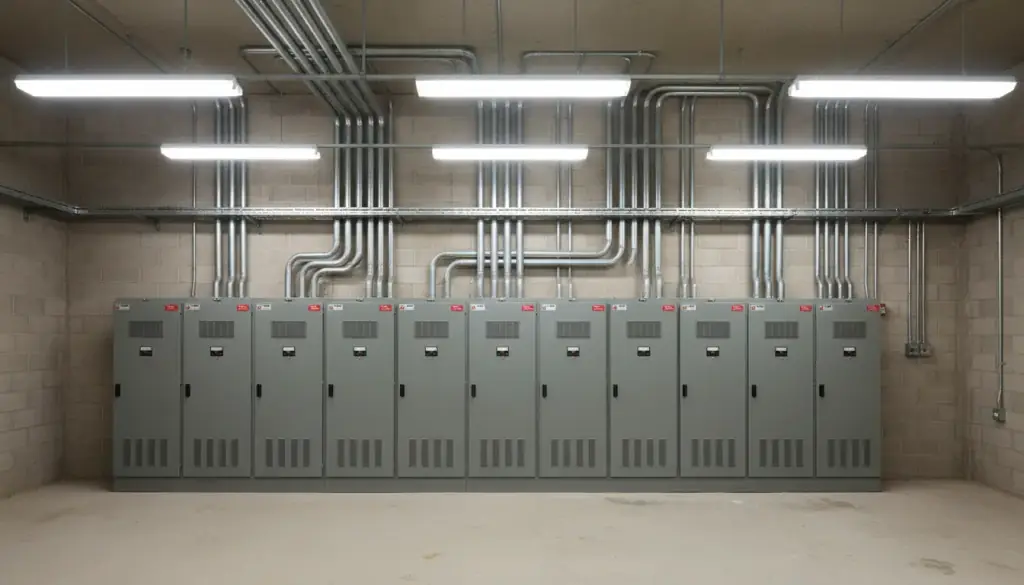
Walk through enough older buildings and you start to see the same thing. A panel with no spare spaces. An electrical room that was full the day it opened. Conduit that stops at a wall nobody can open without moving a machine. None of it was bad work when it went in. It was work sized for the day it was built, and then the building grew.
Why the service is a once-in-a-while decision
The electrical service is the part of the building you touch least often. Lighting gets changed, outlets get added, machines come and go, but the service itself, the main equipment where power enters the building, tends to stay put for decades. That makes it the most expensive thing to get wrong and the most worthwhile thing to think through before the first wire is pulled.
At L & M Electric, our approach on commercial and industrial design-build work is to design electrical systems that meet your current needs and provide for future expansion while maintaining cost efficiencies. Those last words matter. Room to grow does not mean buying a service twice the size you need. It means making smart, cheap choices up front that keep the expensive choices open later.
What room to grow looks like in the building
Most of it is not glamorous. It is space, pathways and a few spares. Here are the things worth asking about at the design stage:
- Spare breaker or fuse spaces in the panels, so a new circuit does not mean a new panel
- Floor and wall space in the electrical room for one more piece of equipment
- Conduit sized with some extra capacity, or a spare conduit run left in place where digging or opening walls later would be painful
- A planned spot and a clear path for a future generator or other auxiliary power
- Wall space and access around gear so the people servicing it can work safely
- Room in the main equipment layout for the service to be upgraded later without moving everything around it
Start with the plans you already have
The best input for sizing a service is not a rule of thumb. It is what you already know about the next five or ten years. A second shift. A new production line. More dock doors. A fellowship hall addition at the church, a new classroom wing at the school, another suite in the office building. Equipment that is going to move from gas to electric. Even a rough list helps, and it is fine if some of it never happens.
Tell your electrical contractor about the maybes, not just the definites. A maybe that is planned for costs very little. A maybe that arrives unplanned can mean opening floors.
Where the cost efficiency comes from
Spending a little more on pathways and spare capacity now is usually the efficient move, because labor and disruption are the expensive parts of any later change. Every building is different, so we do not quote a number in a blog post. What we can say is that a design that thinks ahead tends to price out better over the life of the building than one that is only sized for opening day.
It cuts the other way too. Not every possible future needs to be built in today. A good design separates the things that are cheap to leave room for from the things that are cheap to add later, and only pays for the first group now.
When an existing building needs an upgrade
Plenty of buildings do not get a design conversation up front. They get one when a breaker trips every afternoon, a new machine will not fit on the existing power, or the panel has no spaces left. Service upgrades are part of what we do for commercial, industrial and residential customers alike. The same questions apply: what do you need now, what is likely next, and how do we leave the door open for it?
Before you commit to an upgrade, it can help to see how the existing system is actually behaving under load. Power recording and thermal imaging, which we cover in a separate article, can show whether you are really short on capacity or just have one overworked circuit.
A short list to bring to your contractor
- Your best guess at what the building will add in the next five to ten years
- A list of any equipment that will be replaced, relocated or converted
- Any plans for auxiliary power, lighting upgrades or data and cabling needs
- Your schedule, because on-time completion is easier to hit when the design is settled early
- Your budget, stated honestly, so the design can be built to it
If you are planning a new building, an addition or a service upgrade in Elkhart, St. Joseph, Kosciusko, LaGrange, Marshall or Noble County, call L & M Electric in Goshen at 574-533-4633, Monday to Friday, 7:00 am to 4:00 pm. The commercial and industrial design build page lays out how we work, and the service upgrades page covers upgrades to existing buildings.
L & M Electric, Inc., 574-533-4633
Call 574-533-4633More articles
What a Spark Arrest System Does on an Industrial Dust Collector
A spark arrest system is meant to catch a stray spark in the duct before it ever reaches the dust.
When Parking Lot Pole Lights Go Dark: What Usually Fails
A dark parking lot is a safety problem first and a lighting problem second, and the pattern of what is out points to the cause.